Information to include in the first enquiry
A plan, wall elevation, site photograph and approximate installation date are enough to begin. Add the wall dimensions, viewing distance, principal finishes and any technical limits. If the project is confidential, the Studio can work with redacted drawings and a defined communication process.

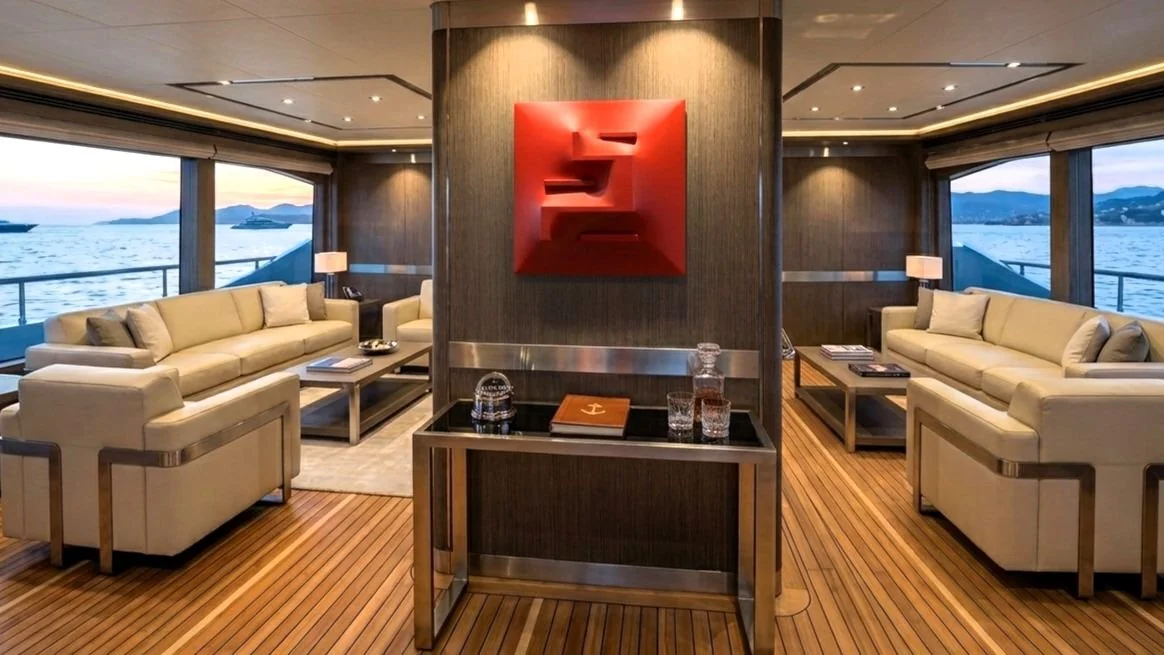


It is useful to state whether the piece should be a dominant focal point or a quieter architectural presence. This changes scale, depth, contrast and the way the artwork interacts with light.
Scale, finish and lighting
The correct scale is judged in relation to the entire volume, not only the available wall. Ceiling height, furniture, door openings and sightlines are considered together. Colour samples can be reviewed against the project palette while preserving the work's artistic character.
Raking light reveals relief. Diffuse light softens it. Where integrated LED is proposed, the electrical requirements are coordinated before wall finishes and joinery are closed.
What the project team receives
Depending on the commission, documentation may include dimensions, weight, fixing principles, electrical requirements, care instructions and installation guidance. This gives the designer information that can be placed directly into the project schedule.